Since 1950 · Kapuskasing & Smooth Rock Falls
What would
you build?
Use our 3D modeler to build your dream shop or garage.
Build mine in 3D Rather call? Request a callback
$750 back toward your plans with a full Knowles garage package
Free to explore. No contact information needed until you’re ready to send it.
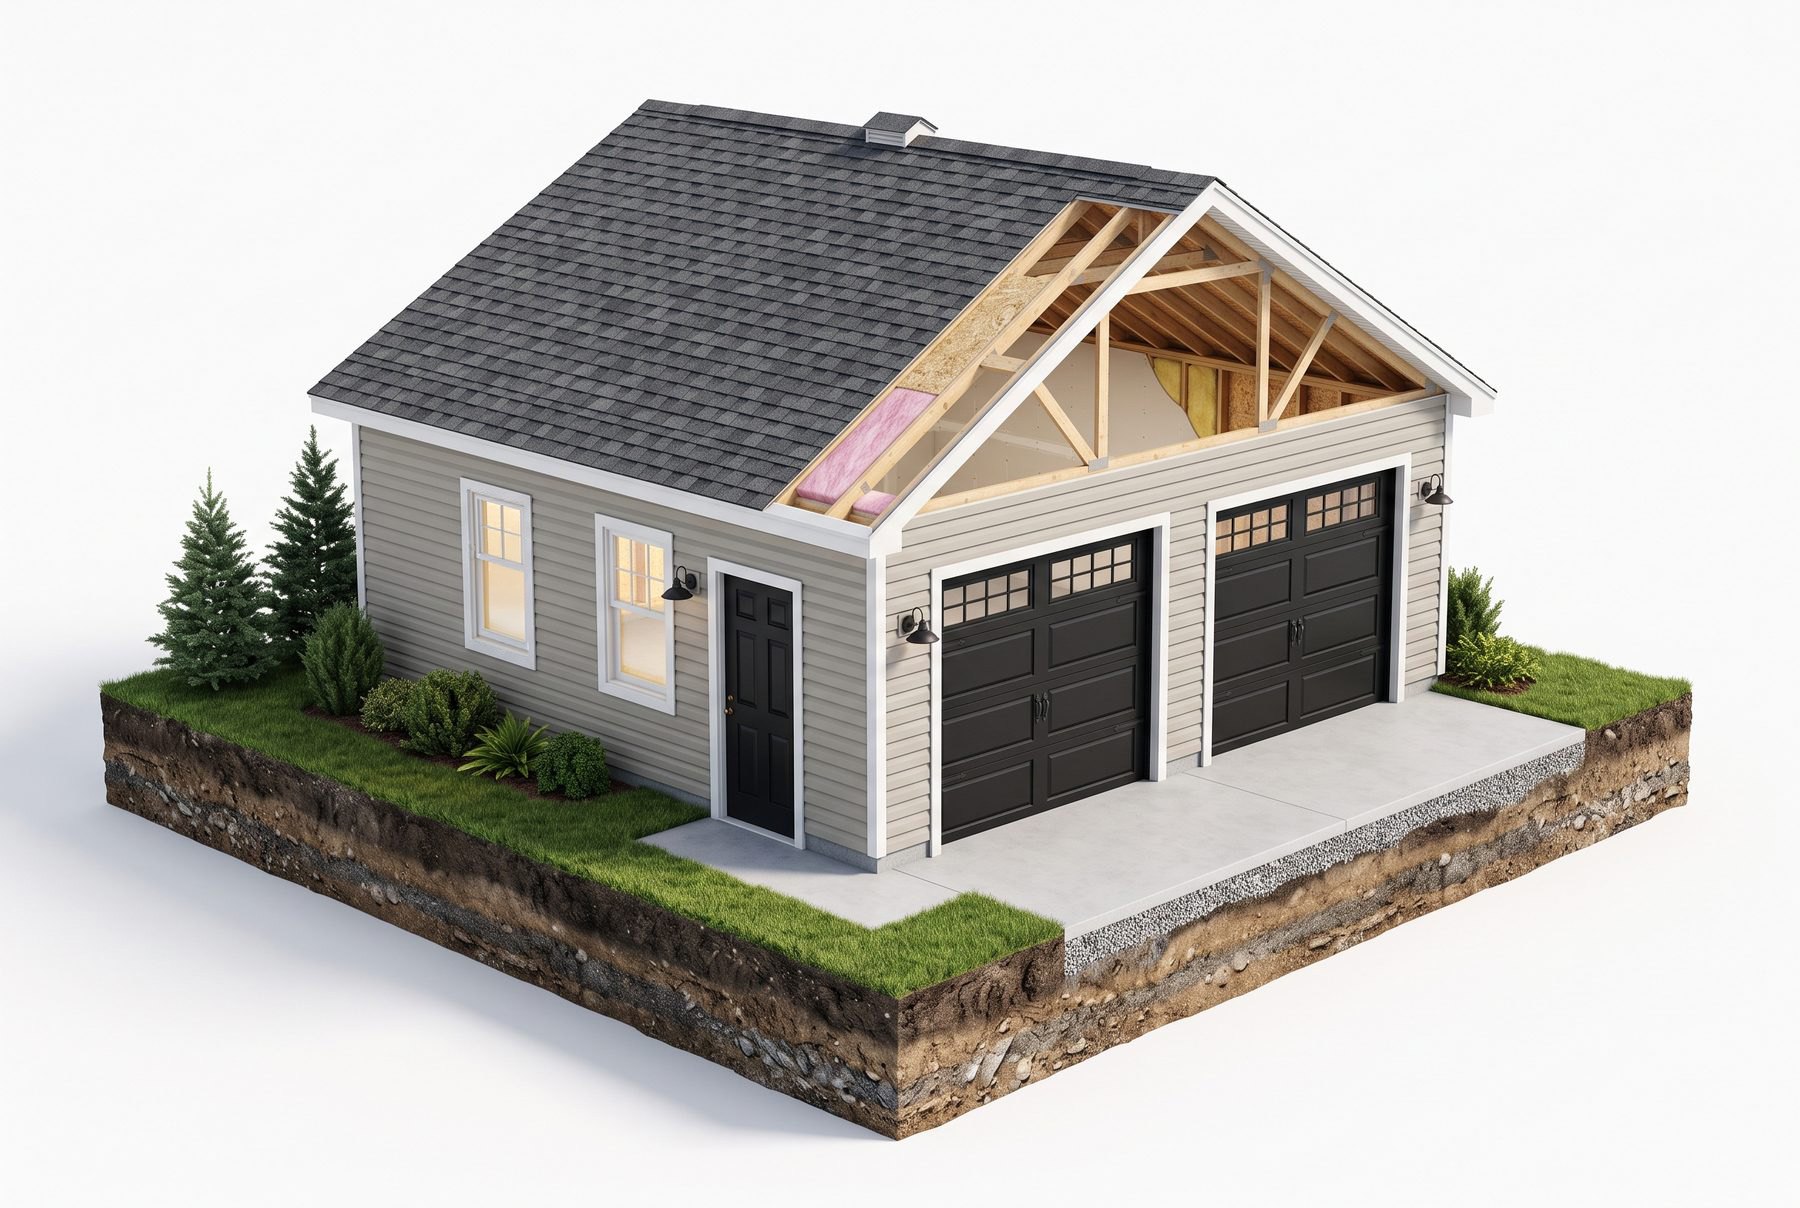
Your building concept
Tell us what it needs to do.
Confirm what has to fit, adjust the details, then send the project to our team to start a materials quote. Nothing to fill in until you are ready to review.
- 1Starting Point
- 2What Fits
- 3Building Details
- 4Review & Send
What needs to fit?
Pick everything you want room for. We'll recommend a standard design that fits, or check the one you chose.
Pick all that apply.
Dreaming bigger? optional
A loft, a suite or a live-work space changes the size we start from and is flagged for team review. Our team designs living space; this tool sizes the shell.
Plan a different building
Tell us what you know. Anything not decided yet can be marked as such; our team asks about the rest.
About you and the building
Documents you already have
No upload here. Our team asks for your drawings by email when they follow up; the document you name is the one they quote from, plus the exceptions you list below.
Dimensions
Units
Measured
Heights
Three different things. Give what you know and leave the rest blank; a "20-foot roof" can mean any of them.
Construction and roof
Attached
Doors and windows
Sizes in the units above; leave a size blank if it is not decided. Placement can be a wall or a reference to your drawing.
What to include in the quote
Nothing here is a drawing or a price. Our team confirms every dimension before quoting.
None of the six standard designs hold all of this. A custom request is the honest answer: we pre-fill the smallest size that holds everything you picked, and our team confirms every dimension before quoting.
Typical planning dimensions, shown so you can check them against your own. Clearances assumed: 2.5′ beside a vehicle door, 1.5′ beside equipment, a 3′ walkway. Measure yours before you order.
Here's where we'd start.
Based on what you told us. Then adjust the details: size, roof, siding, doors, extras. The model keeps up.
Property check optional
Want to see how it fits on your property? No address is needed to continue.
See it on your lot
Type the address and the map drops the 24′ × 24′ footprint on the satellite view, to scale. Drag it into place and turn it with the arrows. The address stays with your project only if you send it.
A scale check only, from Google satellite imagery. Setbacks and lot coverage are set by your municipality and your building official decides. Nothing here says a building is permitted.
Ready to review?
Your project changed. Review it again before sending.
Everything you chose on one page. Send it to our team when you are ready, even if some details are still open.
Review your project
Your building concept
Concept preview. Our team will confirm specifications and any drawings needed to prepare your quote.
Send it to our team
Our team reviews the project and follows up about any details needed to prepare your materials quote. Only your name and email are required.
Ground is frozen; the spring queue is not. Send it now and our team reviews it for the season opening.
Six standard designs
Six standard designs.
Find your starting point.
Start with a standard plan and the takeoff starts from a known specification, not a guess. Pick one, tell us what you'd like to change, and our team quotes the materials.
How they differ, smallest to largest
Plans are based on the Ontario Building Code. Local building practices and regulations vary, so check with your local building official before starting construction. Foundation and slab are quoted separately.
Swipe for all six designs.
Rather talk it through?
Request
a callback.
Leave your name and number. One of our team will call you to talk through your shop or garage.
Or call us: (705) 335-2251 Kapuskasing · (705) 338-2140 Smooth Rock Falls
Watch · 2 min
The Knowles
garage offer.
Why Knowles
A yard that has been doing this since 1950.
Stores in Kapuskasing and Smooth Rock Falls, supplying contractors and homeowners across Northern Ontario. The plans are free. Our team's work is everything that happens after you pick one: the takeoff, the follow-up and the materials quote for your exact project.
The whole build, not just lumber
Trusses, sheathing, siding, doors, windows, fasteners and hardware from one yard.
Six standard designs
Single and double, 12 by 20 up to 24 by 30. Plan sheets with drawings and instructions.
A takeoff against your project
A material list built from the plan you picked and the changes you asked for, not a generic template.
Delivery to the site
Free for contractor accounts in the Kapuskasing area. Residential delivery to your site across the corridor.
What Customers Say
Built by people down the road.
Awaiting client-supplied content. Reserved for real, attributable quotes. Testimonials are never invented.
Questions
A few practical ones before you start.
What does a garage or shop like this cost?
It depends on the size, the finishes and the changes you ask for. That is exactly why a flat online price would be a guess. Build the concept, send it in, and our team prepares a materials quote priced against your exact project, not a generic template.
Do the plans cost anything?
No. The six standard plan sheets are free to view and download, and asking for a materials quote is free with no obligation.
Can I use these drawings for my building permit?
The standard plans are based on the Ontario Building Code, and each sheet includes the cross section, elevations, foundation and floor plans a permit application usually asks for. Approval is your local building official's decision, so check with them before starting construction. Custom projects and changes to a standard plan may need updated drawings; our team will say so when they review your project.
What if none of the six designs is right?
Choose "Plan a different building", enter your dimensions and building type, and tell us what has to fit. You get a simplified concept on screen and our team sizes the real thing. Shops, storage buildings and pole barns are welcome; they are quoted as custom projects.
Is the foundation included?
Not by default. The plan sheets are marked foundation extra. Tick "Include foundation and slab materials" on the review step and our team quotes them alongside the building.
Do you deliver?
Yes. Contractor accounts get free delivery in the Kapuskasing area, and we deliver to homeowners too, across Kapuskasing, Smooth Rock Falls, Hearst, Moonbeam, Fauquier, Opasatika, Val Rita and nearby communities. Delivery is arranged with you once the quote is settled.
Can I use my own builder?
Yes. The plan sheet is the same drawing your builder frames from, and the material list is priced against it. Building it yourself works the same way: the sheets include step by step instructions. If you want help finding a builder, say so on the review step.
Am I committing to anything by sending my project?
No. Sending the project starts a materials quote. Our team may follow up with a question or two about the details, and what you do with the quote is entirely up to you.
Big plans.
Start here.
Bring your idea. We’ll quote the materials.
Pick a standard design, get help choosing, or plan a different building. Explore it on screen, then send the project to our team. They review it and follow up about any details needed to prepare the quote.
Your details stay private and are only used to plan your project.

knowlesbuilding.ca